
Addressing the Landslide
By Rebecca Ries, Summer 2026 Communications Intern
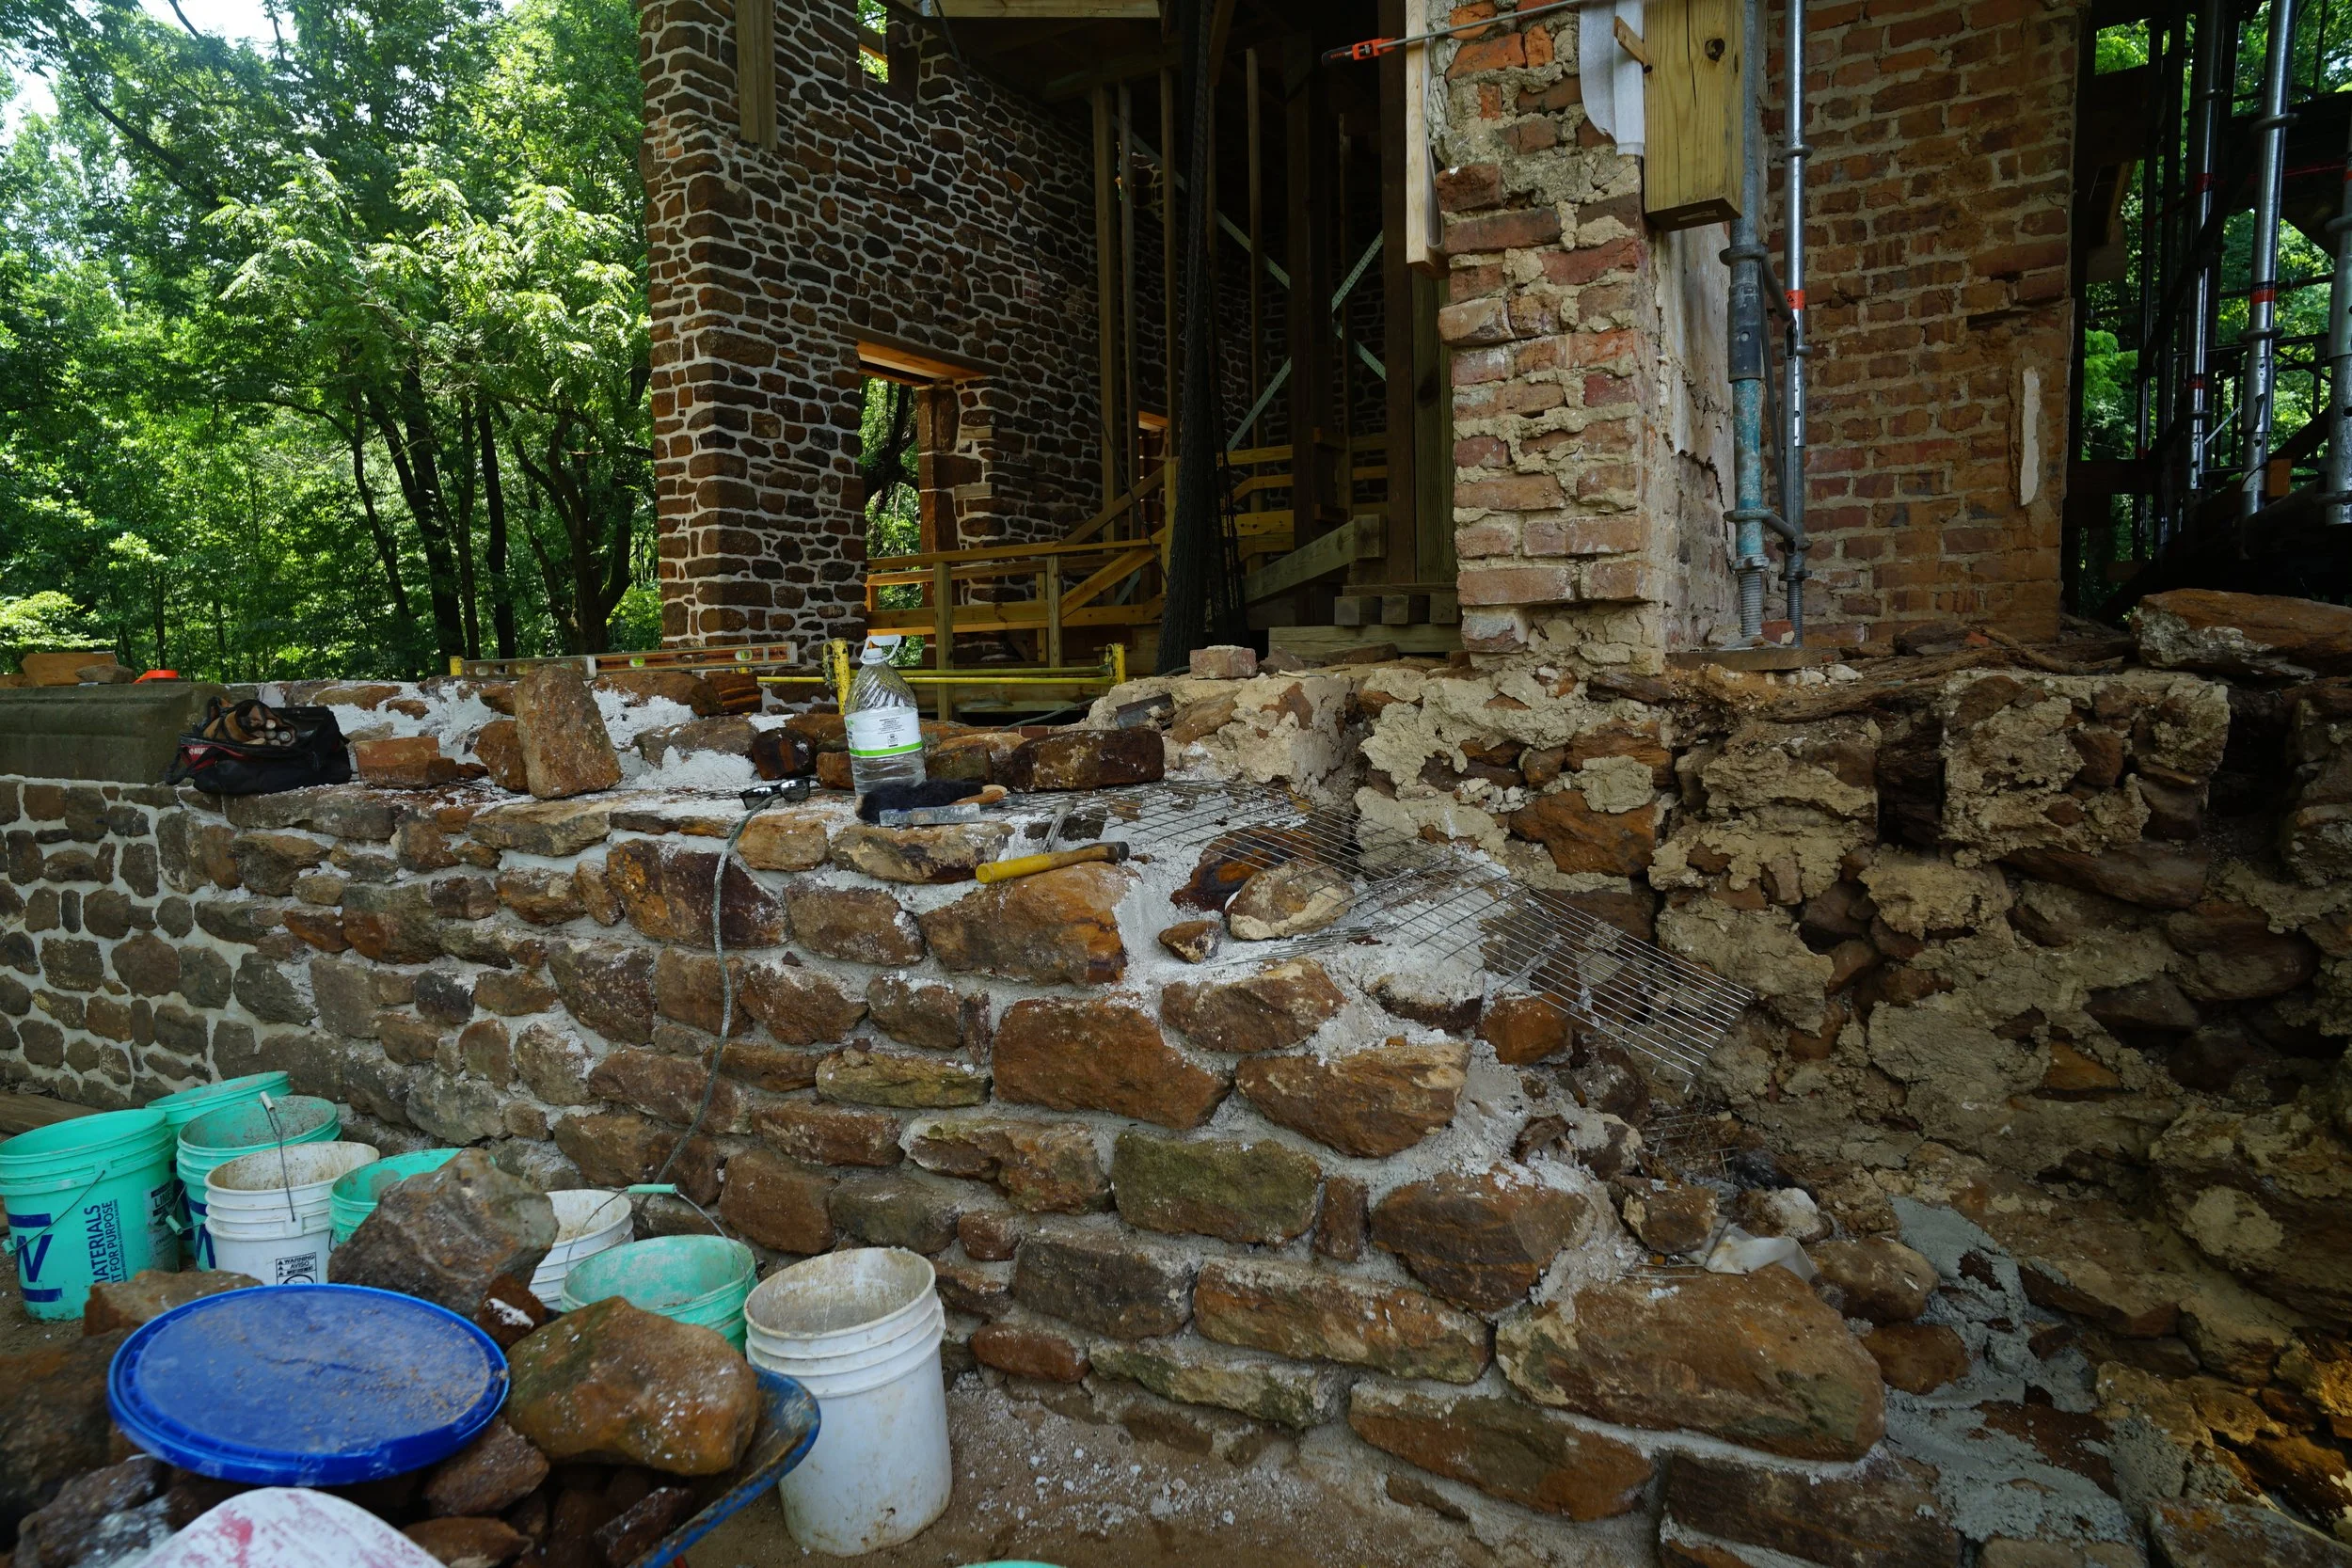
2026’s work on the ruin focused on rebuilding the foundation and water table of the southeast quadrant of the house. Dubbed the “landslide,” a pile of rubble from the original wall settled in the cellar for many years waiting to be rebuilt.
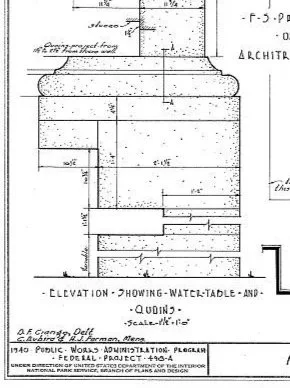
HABS detail drawing of the water table, Courtesy of the Library of Congress
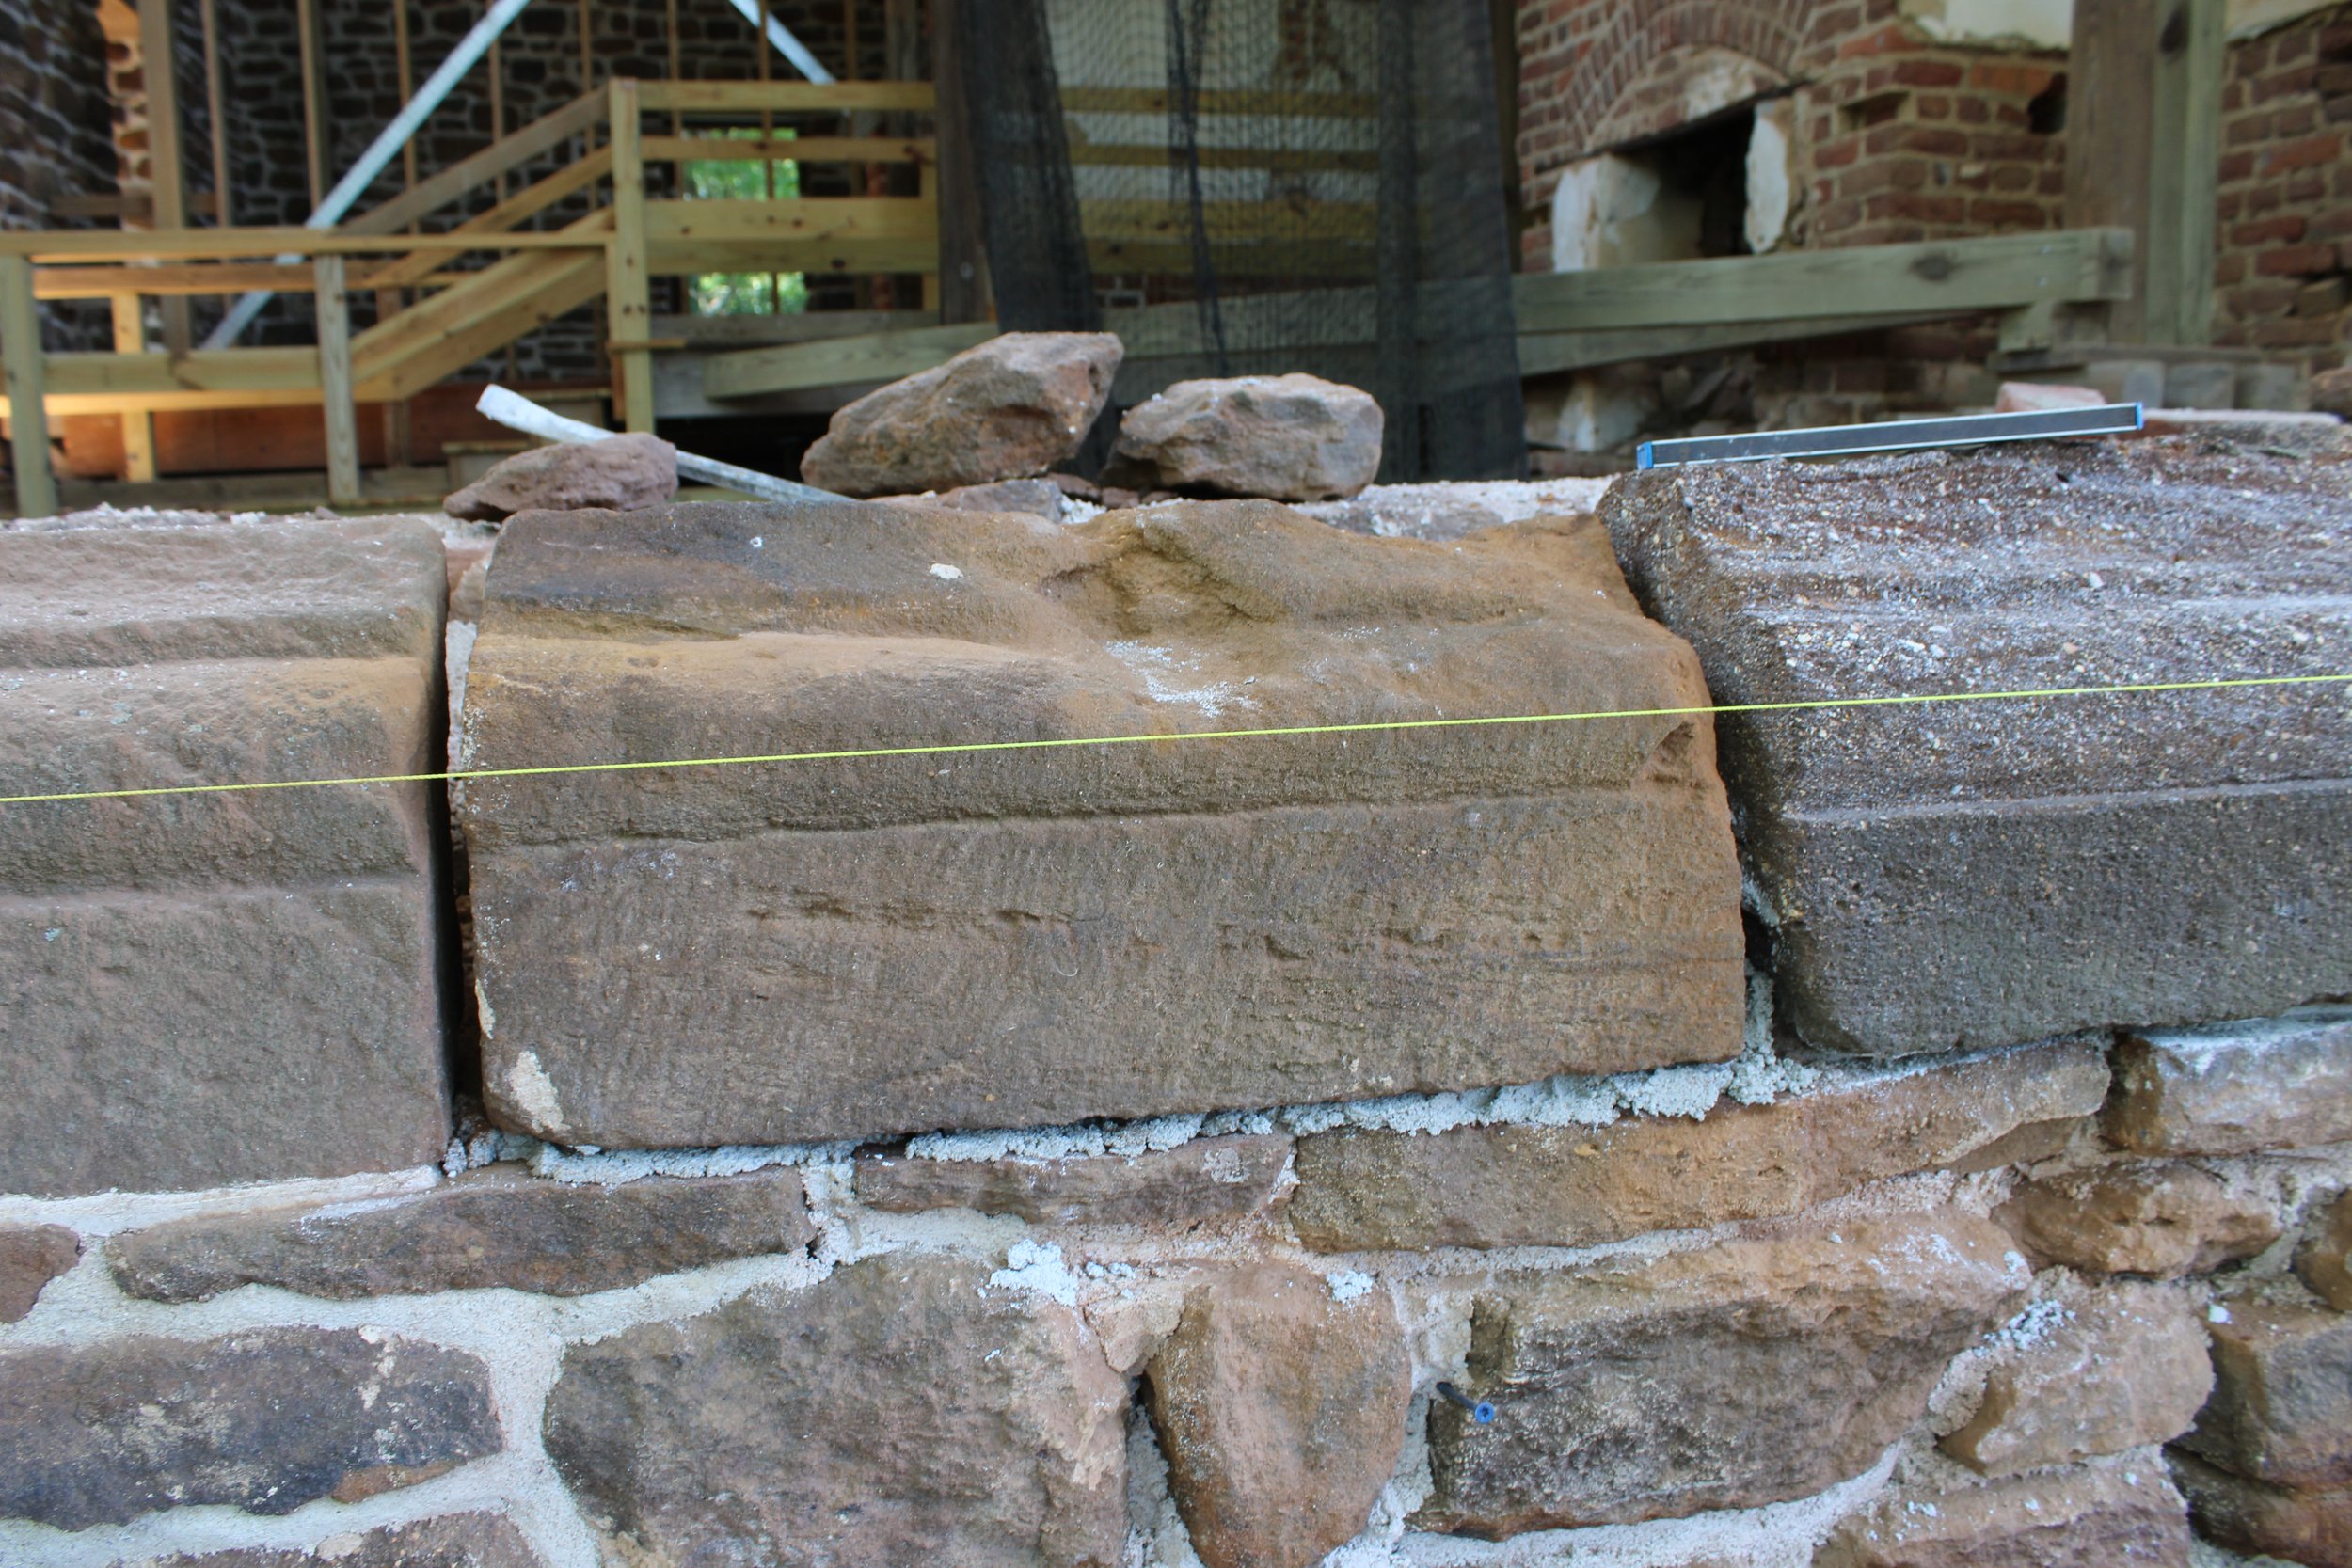
Last year, Dominion Traditional Building Group successfully rebuilt part of the north wall and front archway, getting us closer to full stabilization of the Menokin ruin. Now, they have shifted their efforts to re-building the water table. The water table — a projecting course of stone designed to shed rainwater away from the masonry — is an essential part of the wall.
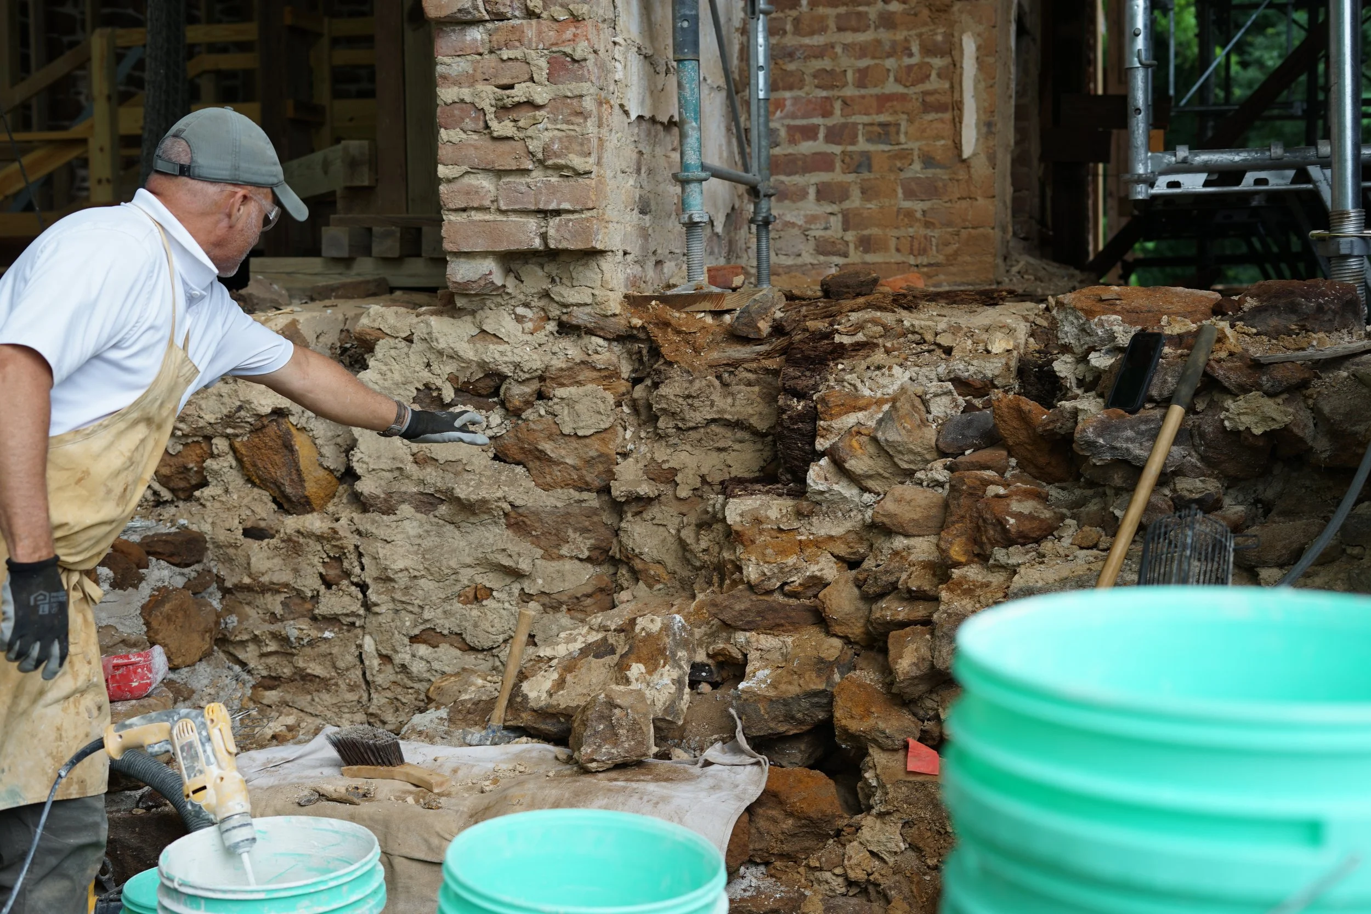
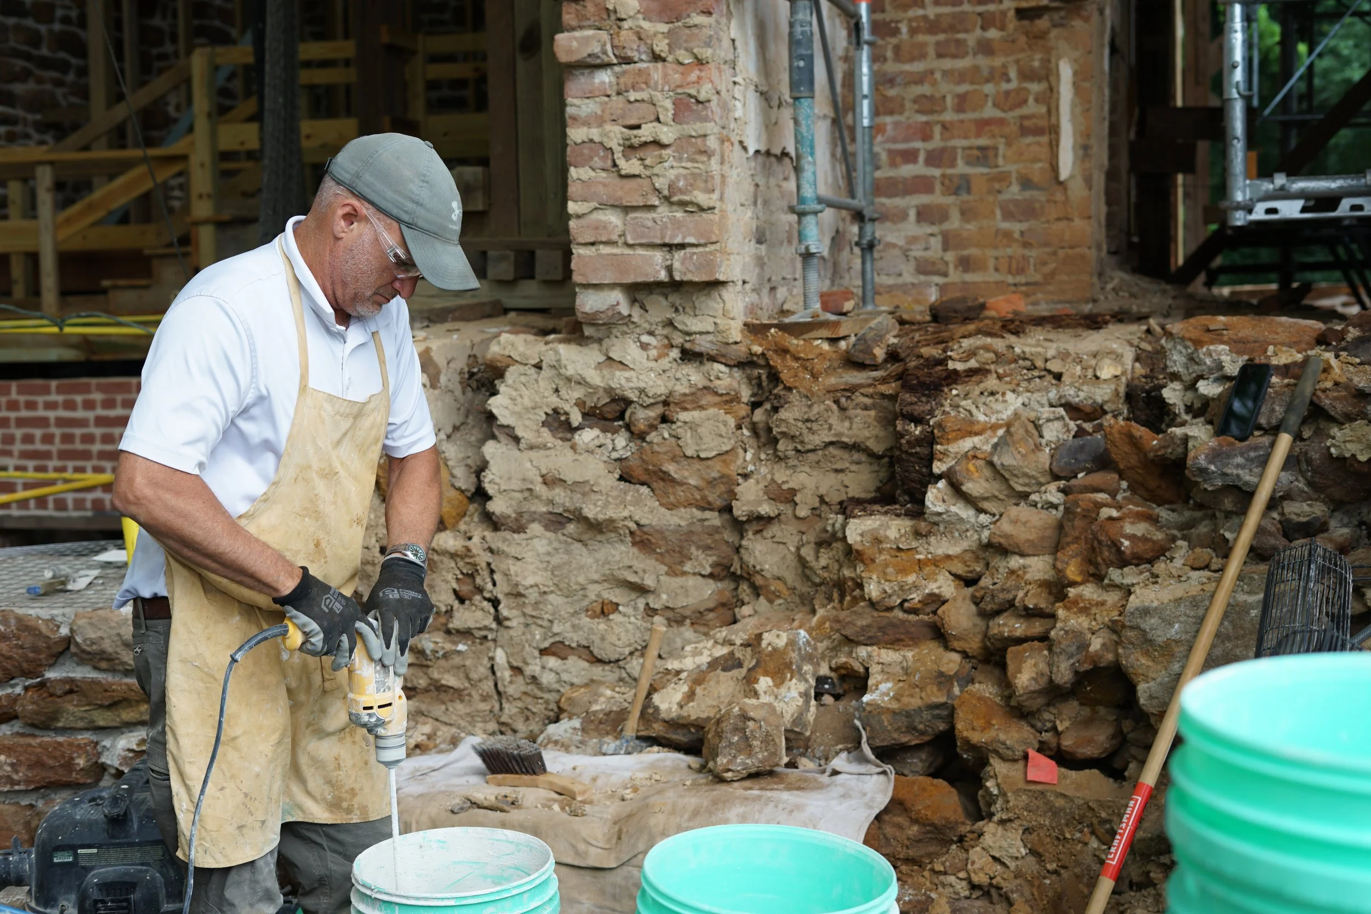
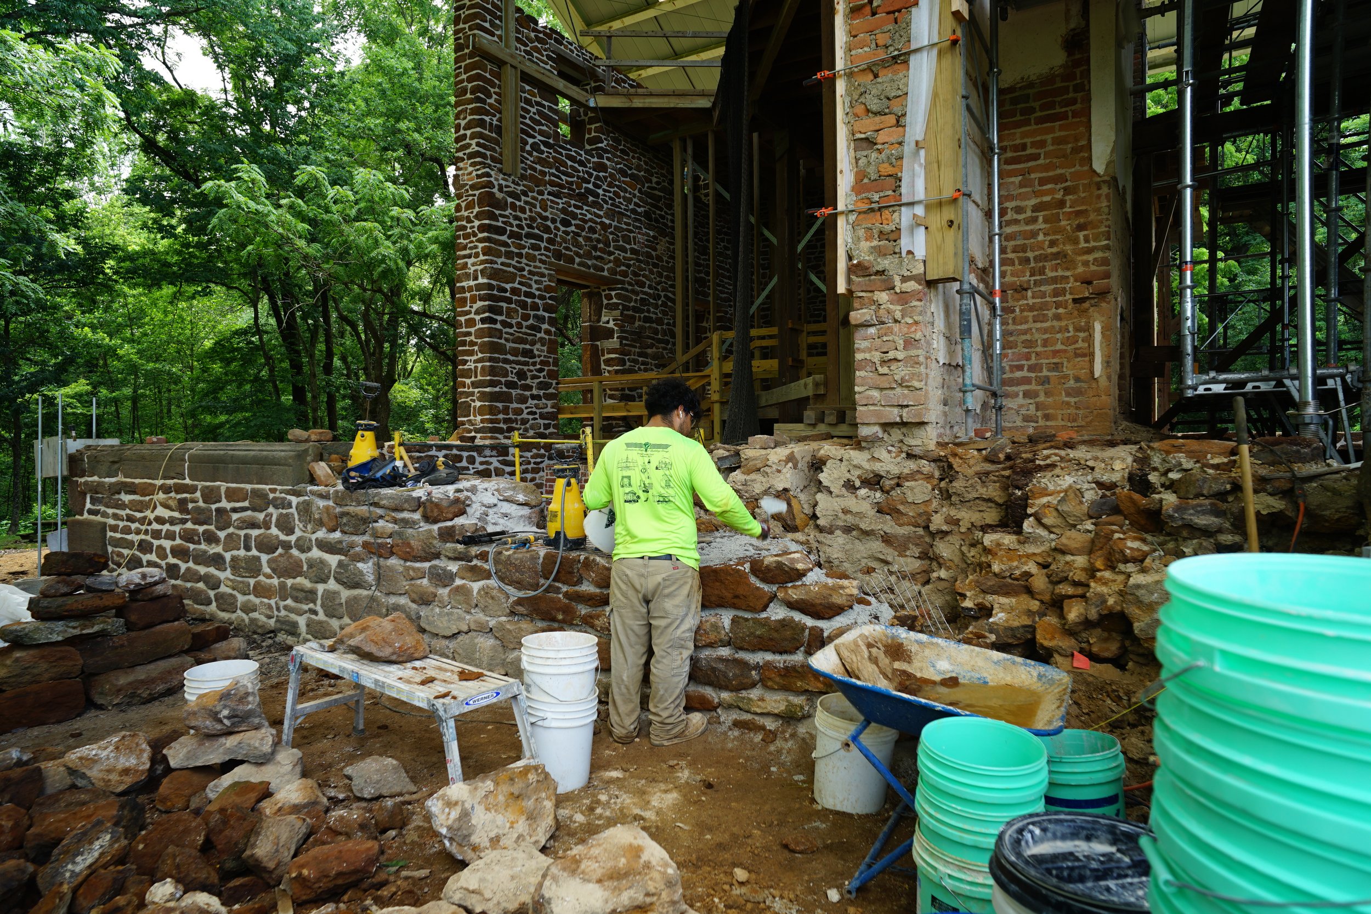
Some of the first steps were removing the rubble that created the landslide. Prior to laying stone, the exposed wall interior was investigated for stability and voids were vacuumed out. Grout was also inserted into open cavities inside the wall. The grout will serve to solidify and further stabilize the interior of the wall, filling in loose pockets and spaces that can’t be easily reached.
Click on the images to expand
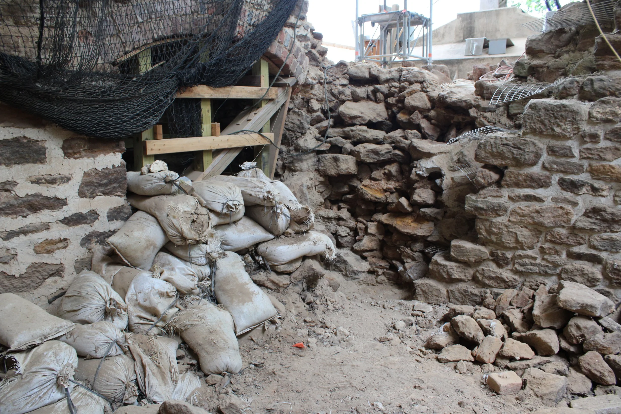
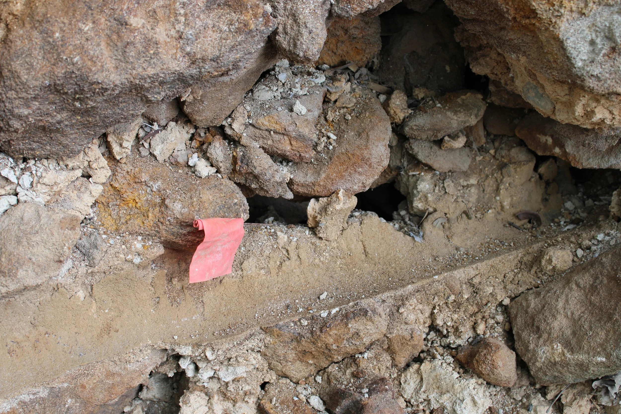
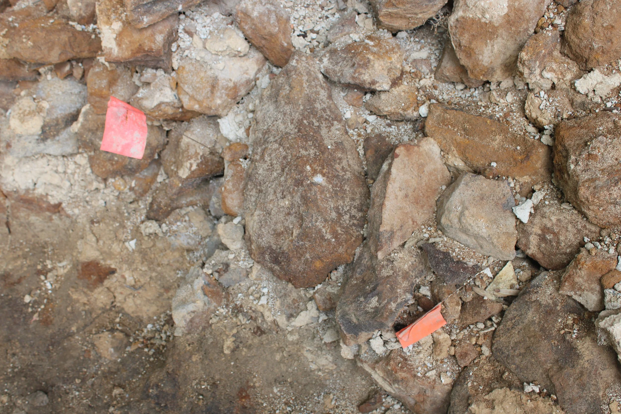
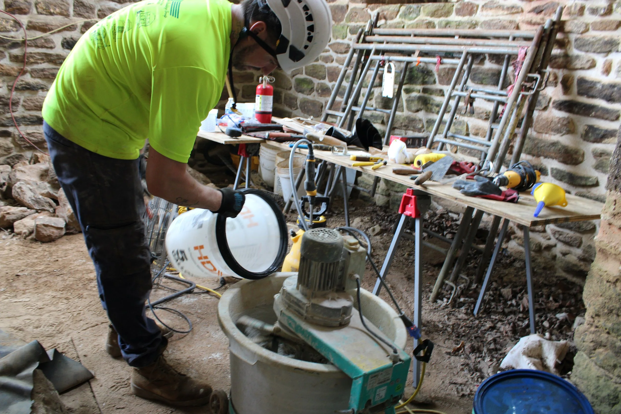
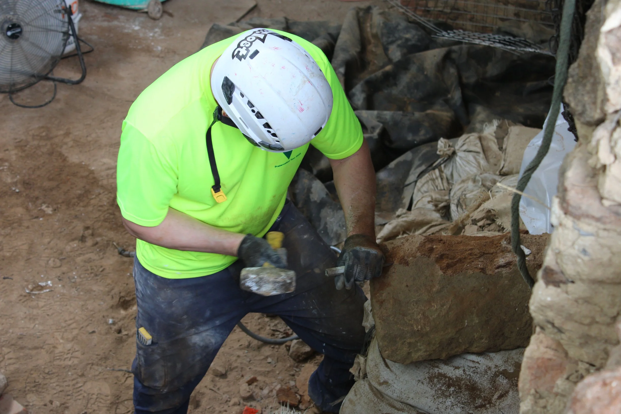
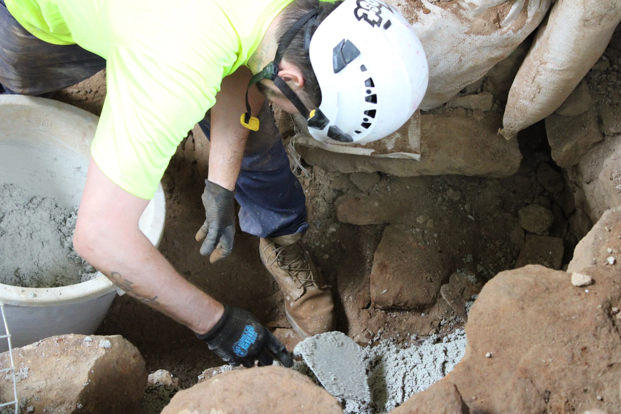
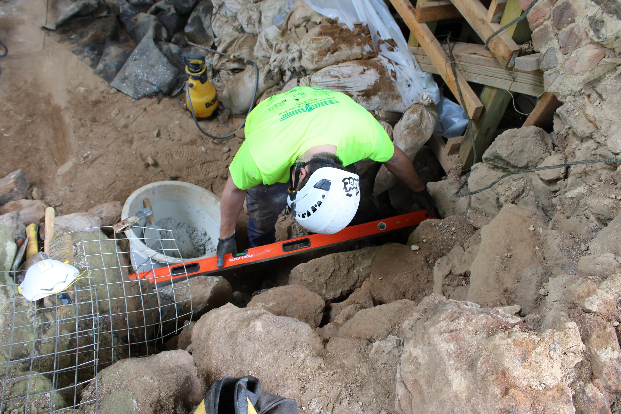
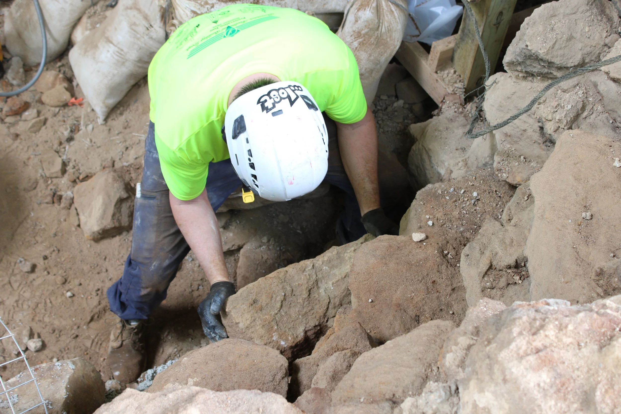
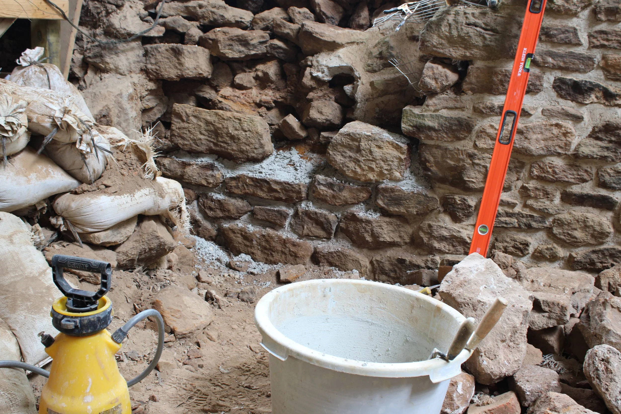
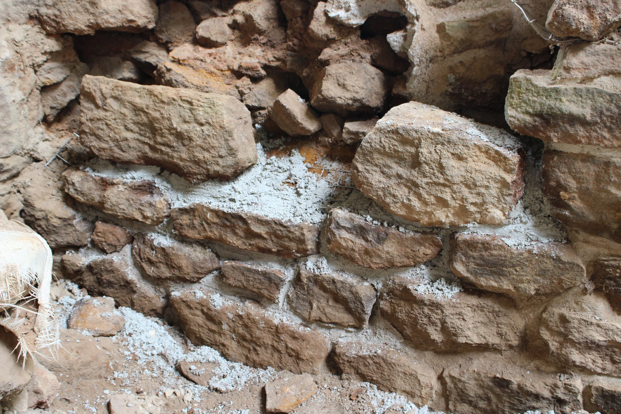
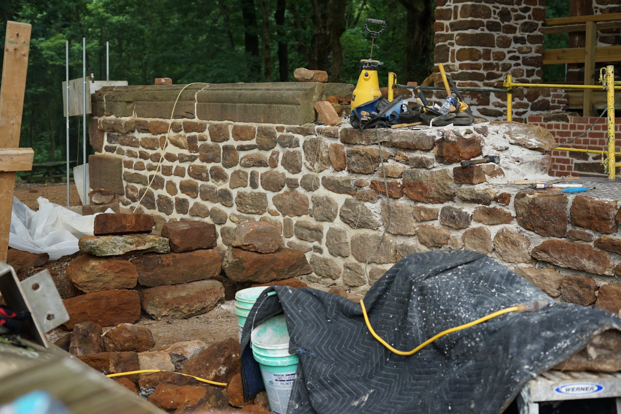
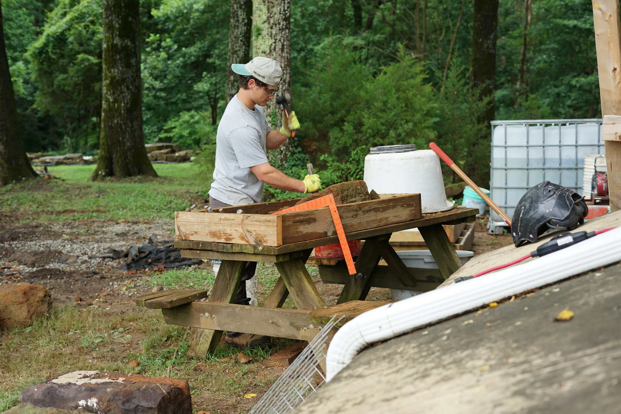
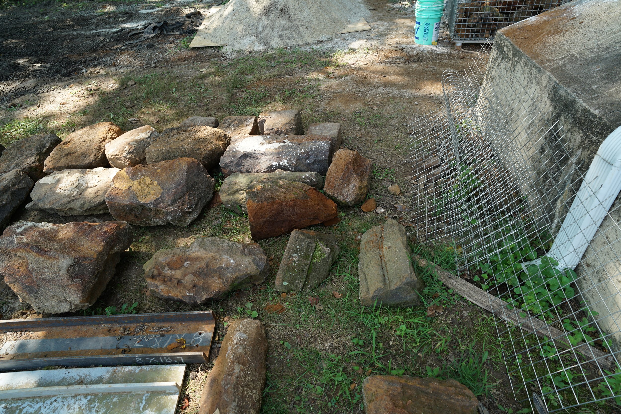
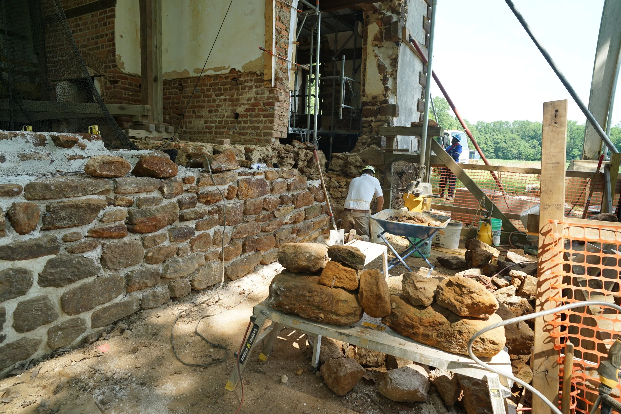
Many of the stones used to build up the wall came directly from the former wall, or from other parts of the house. Additional stones are needed too; the stonemasons are re-surfacing locally quarried 18th-century sandstone to fill in any extra gaps. This process of grouting and building up the wall is repeated layer by layer as stonemasons work their way up to the ground level and steadily move towards the northeast corner that has not yet been stabilized.
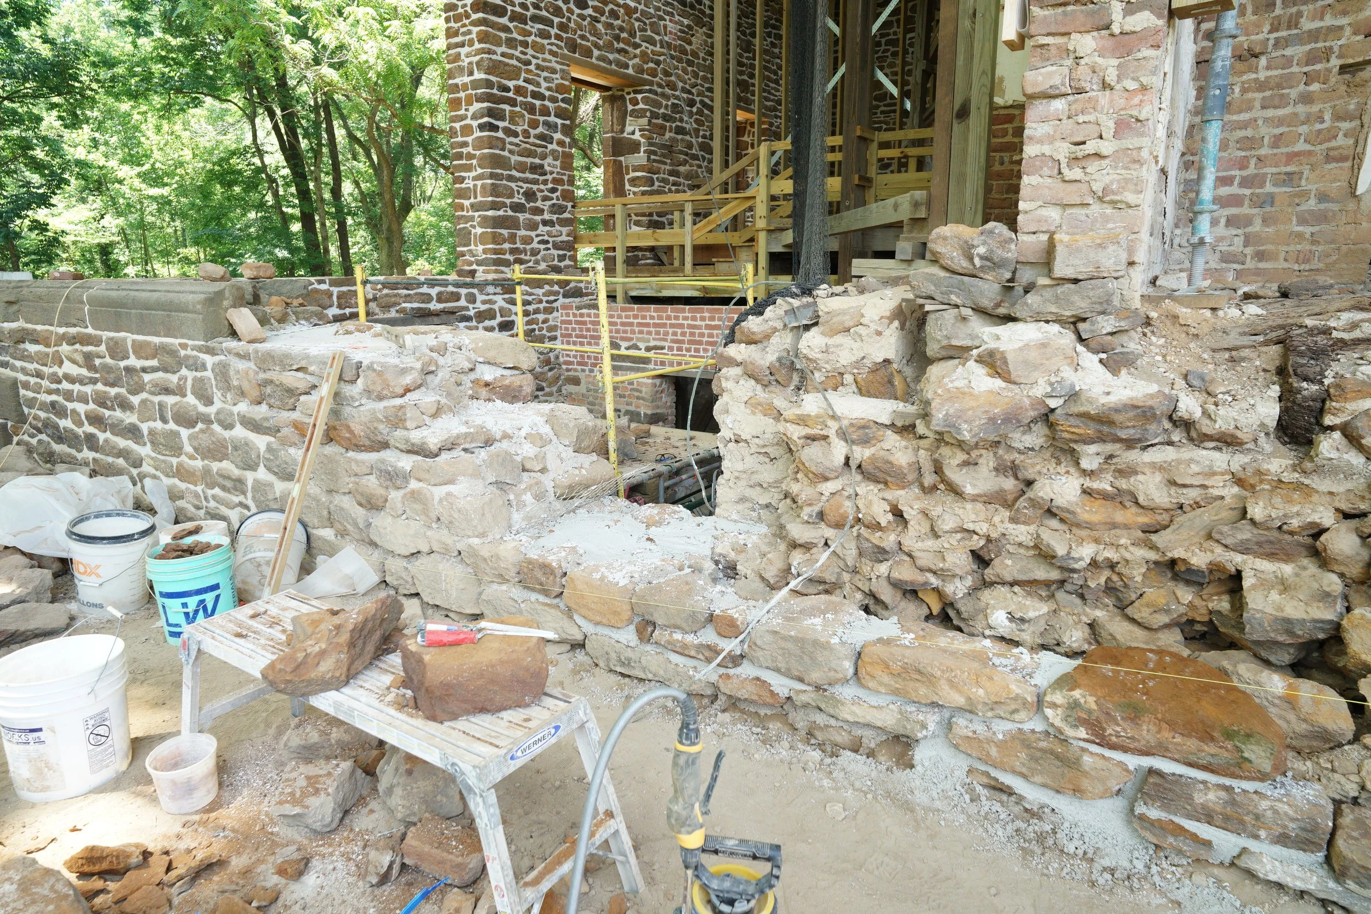
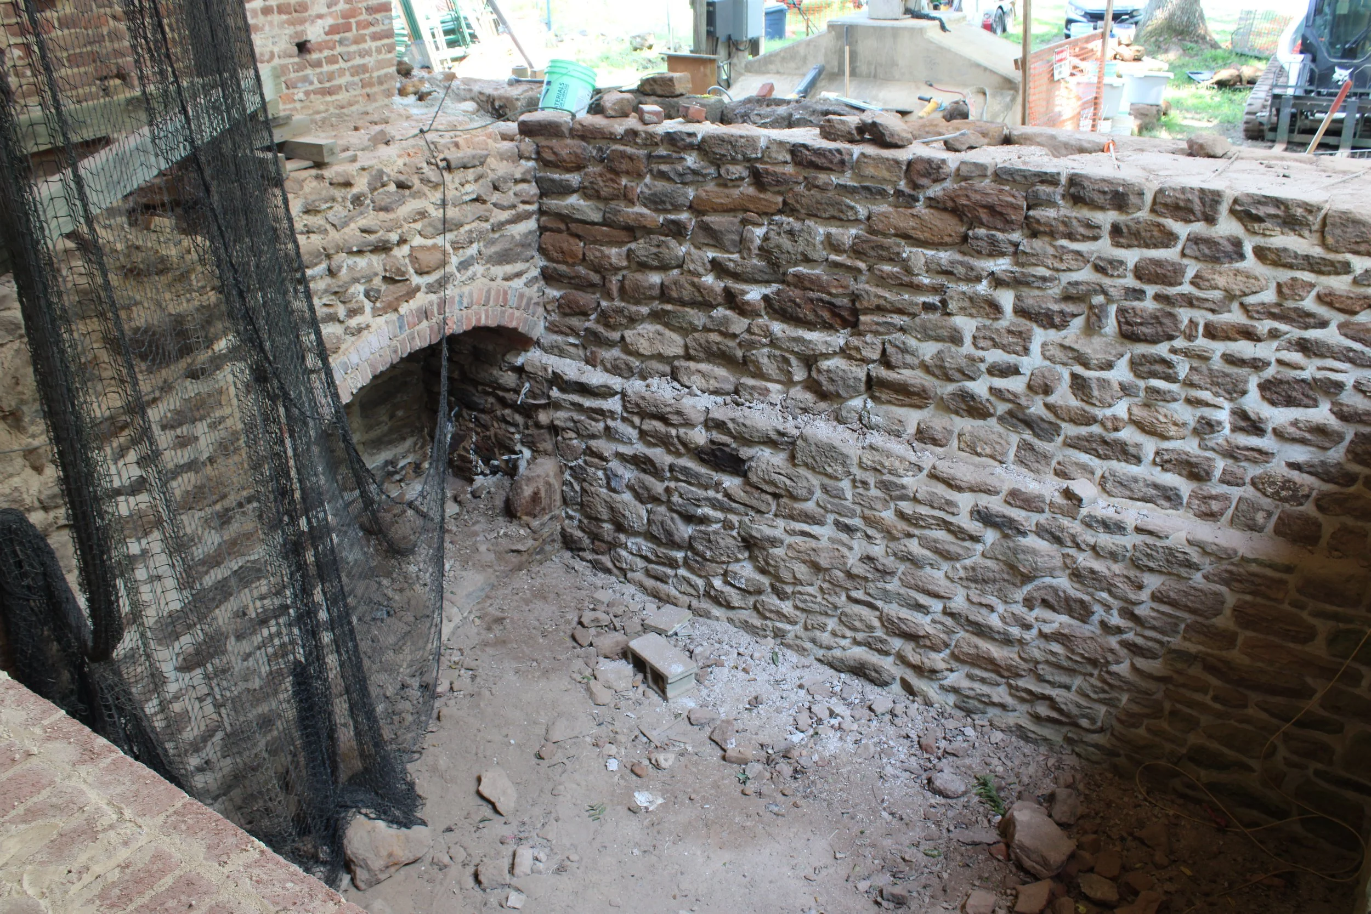
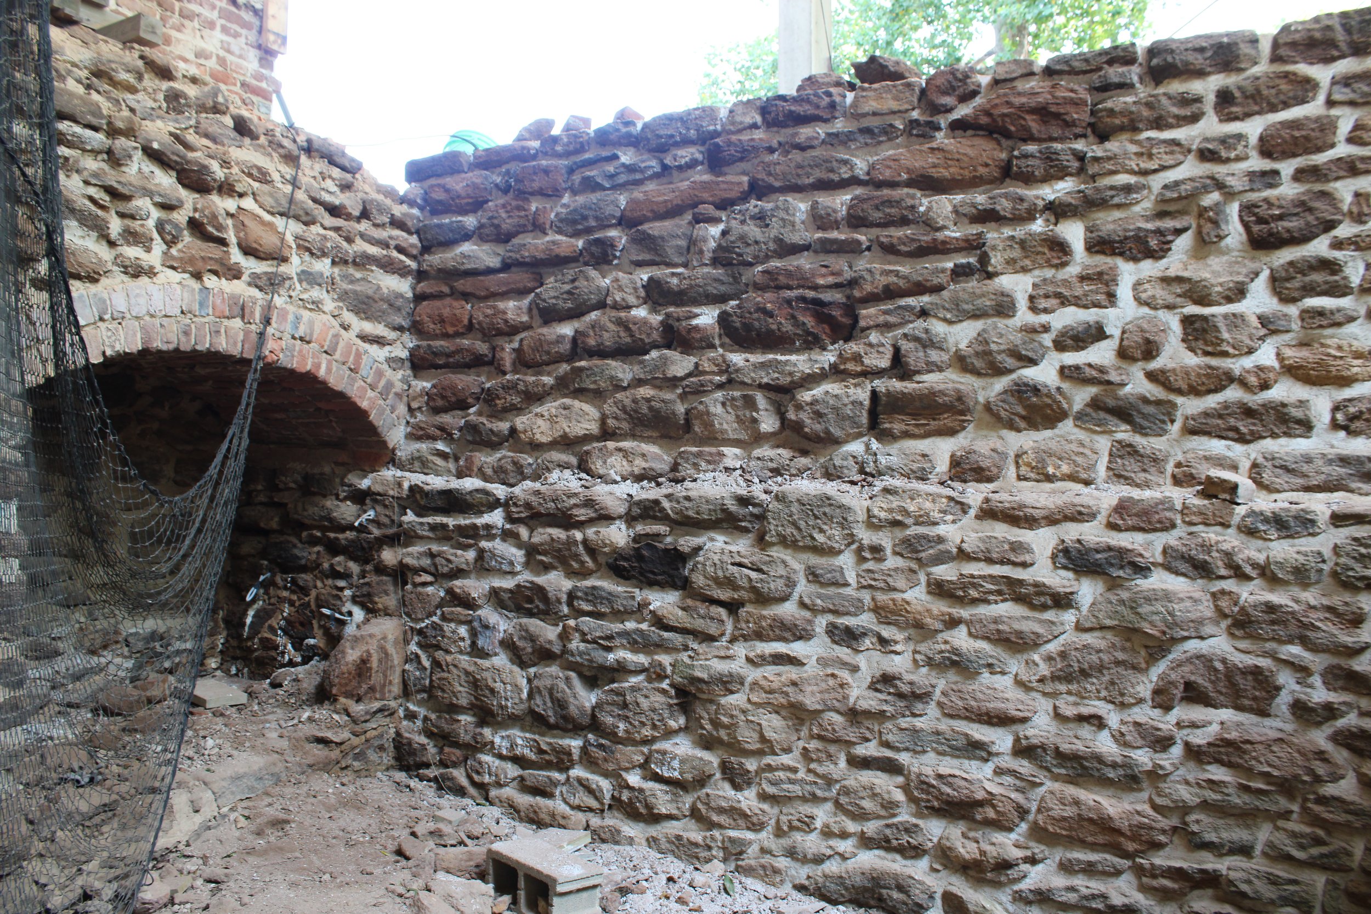
These progress shots show the gradual changes the cellar underwent.
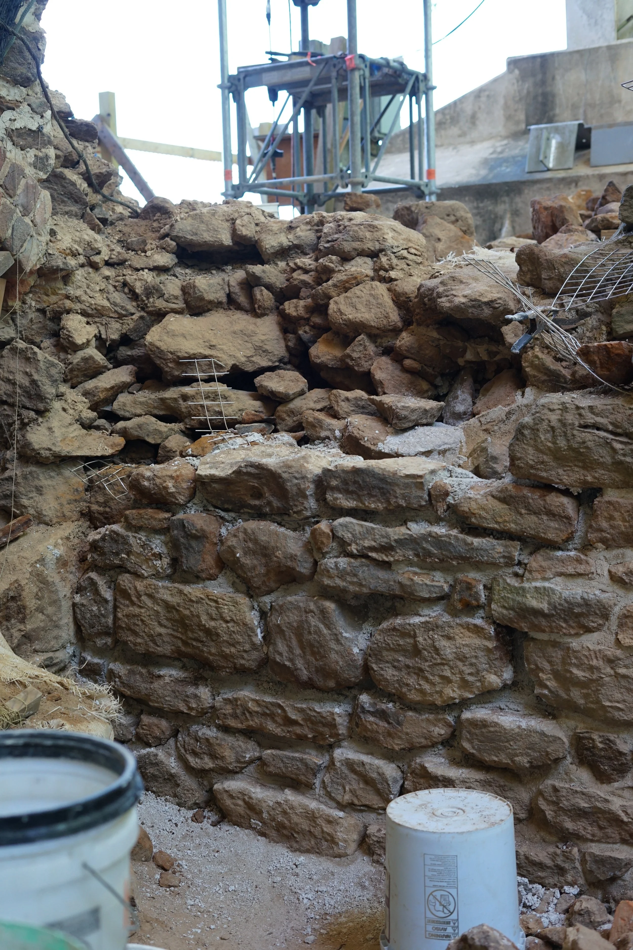
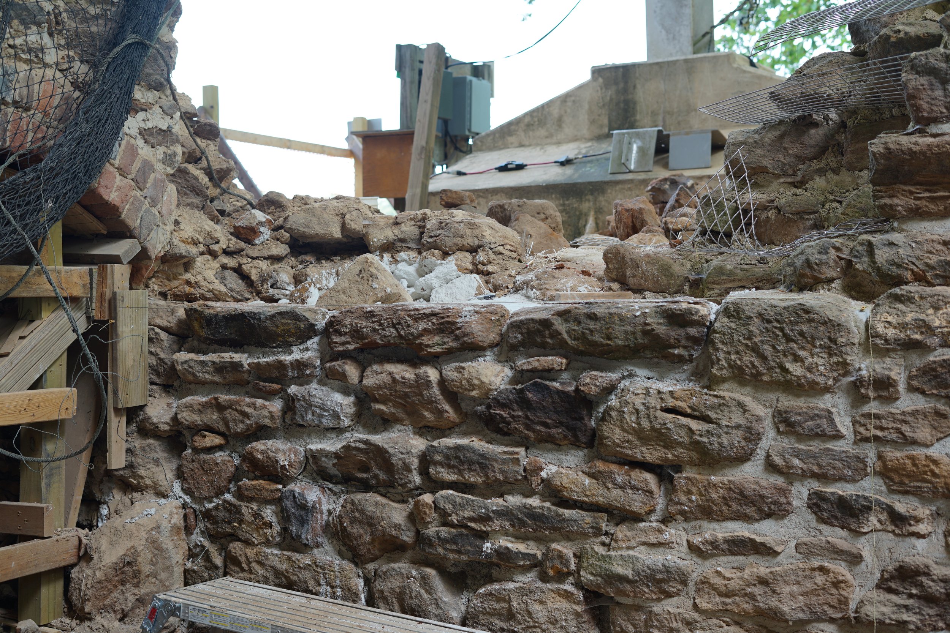
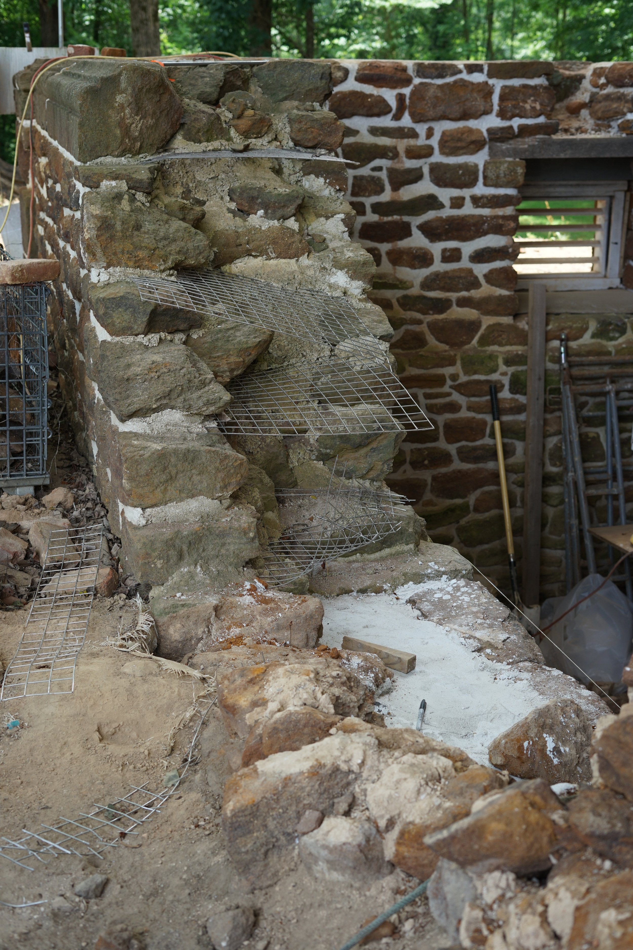
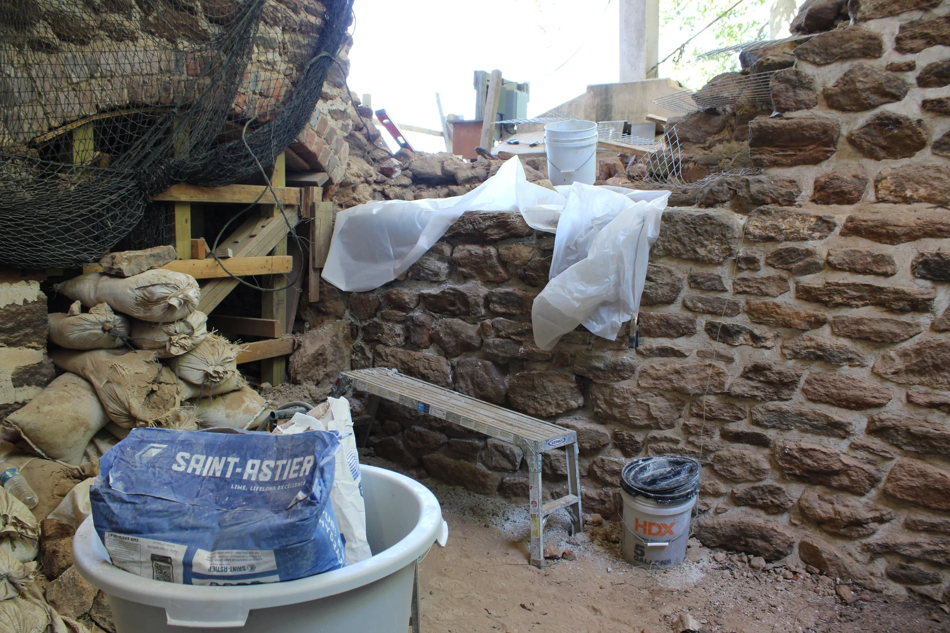
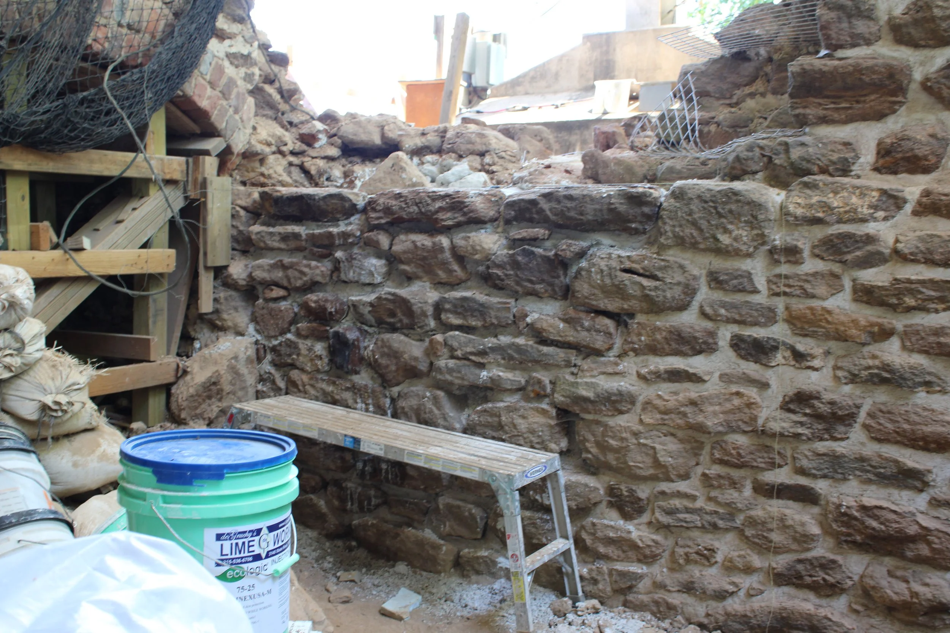
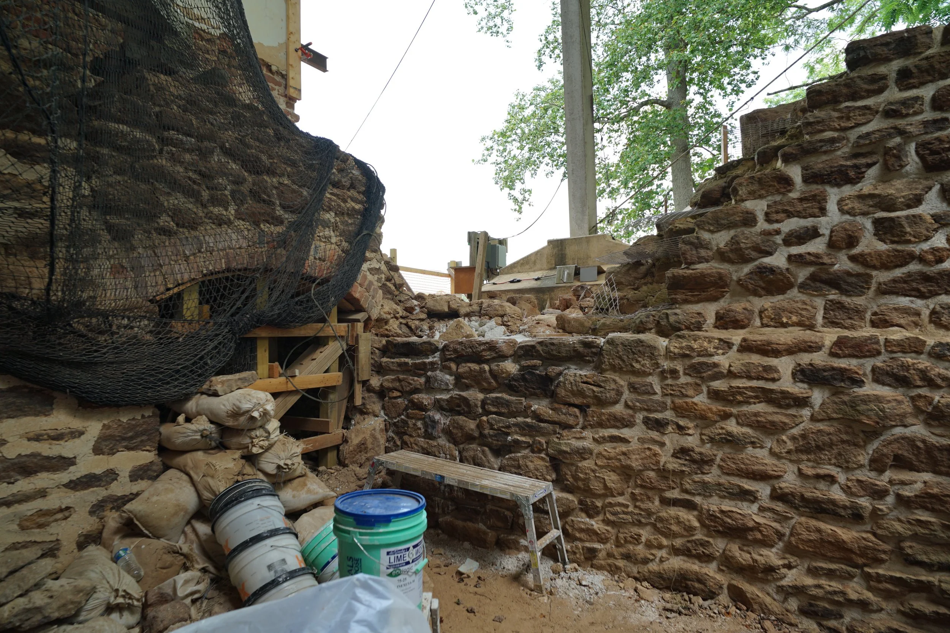
The stonemasons were also building up to the load bearing arch in the cellar. After building up to the water table, the next goal was moving along the wall towards the front of the house, tackling the ‘guts’ of the wall above ground that are showing.
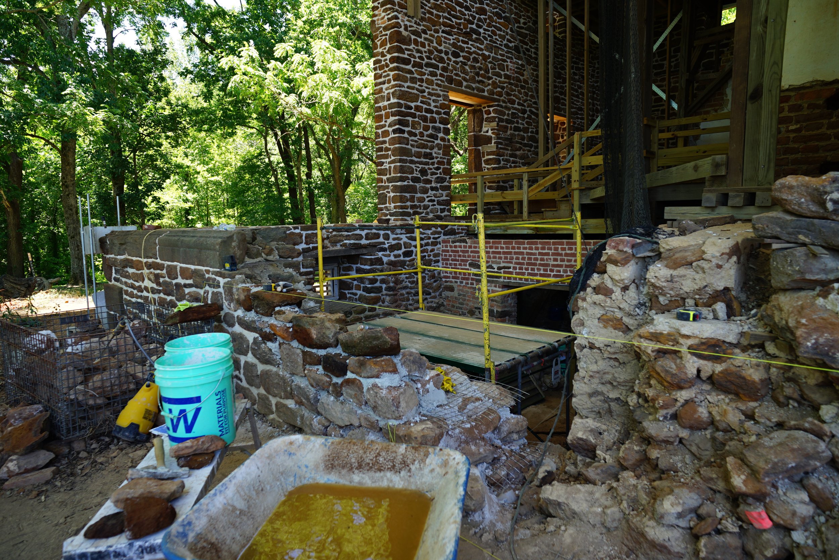
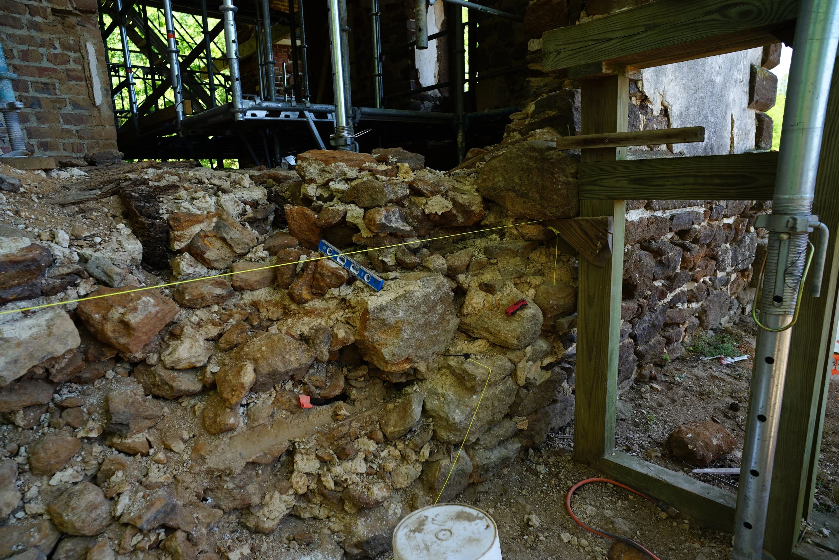
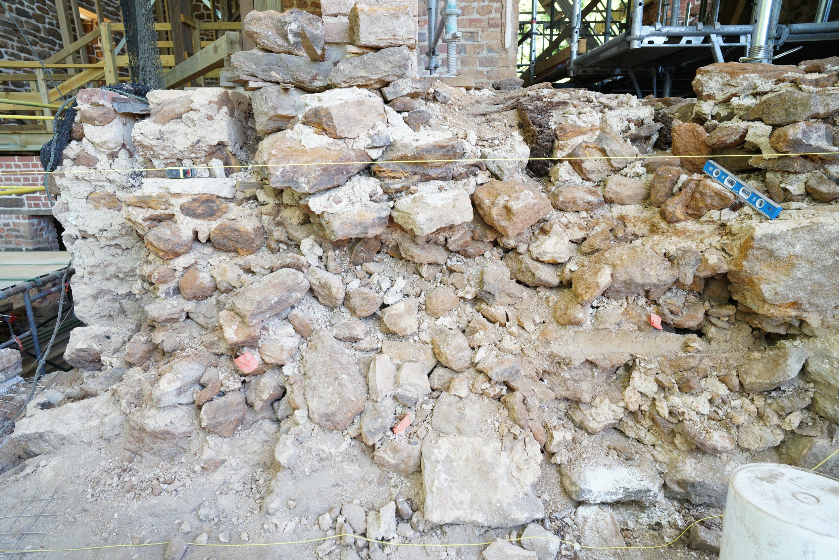
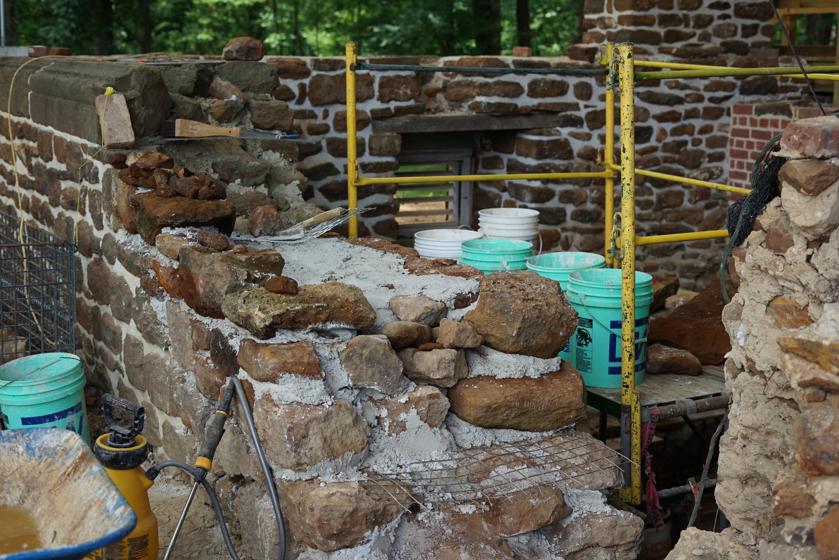
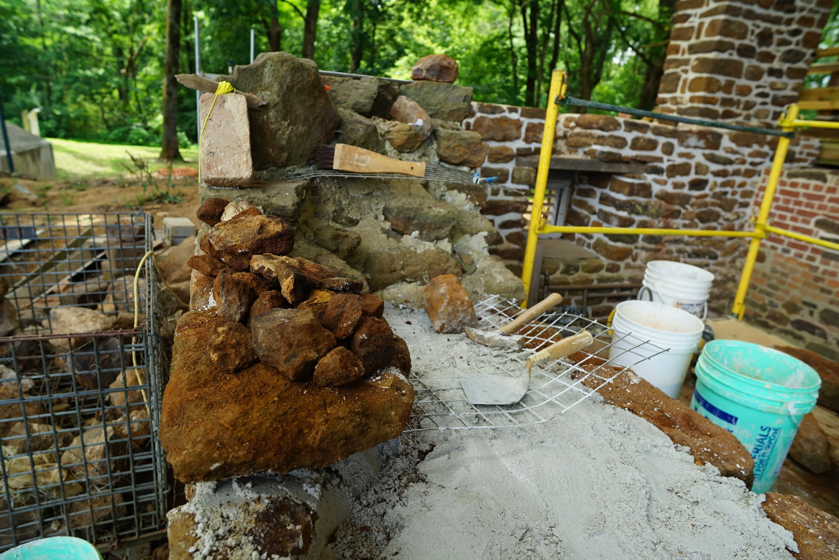
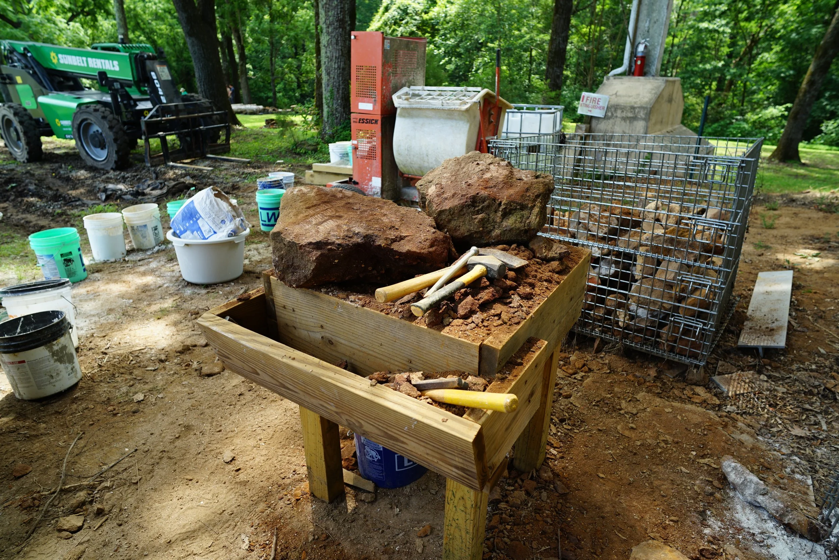
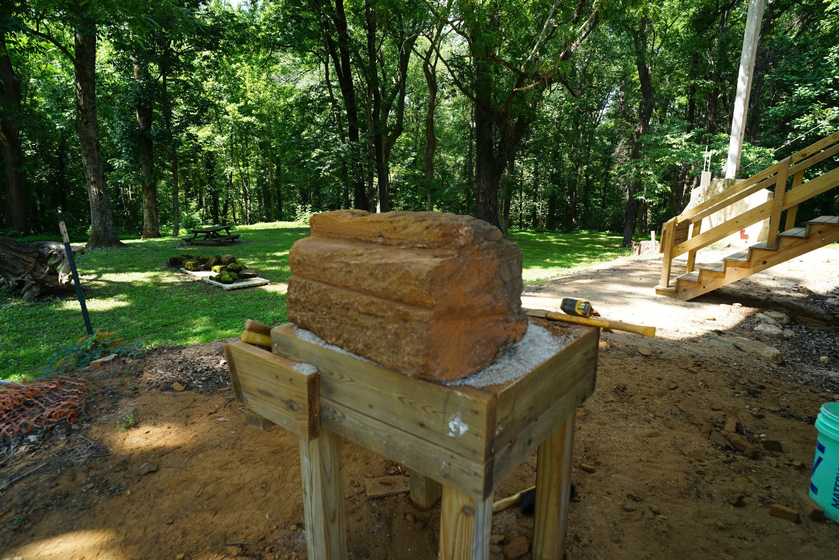
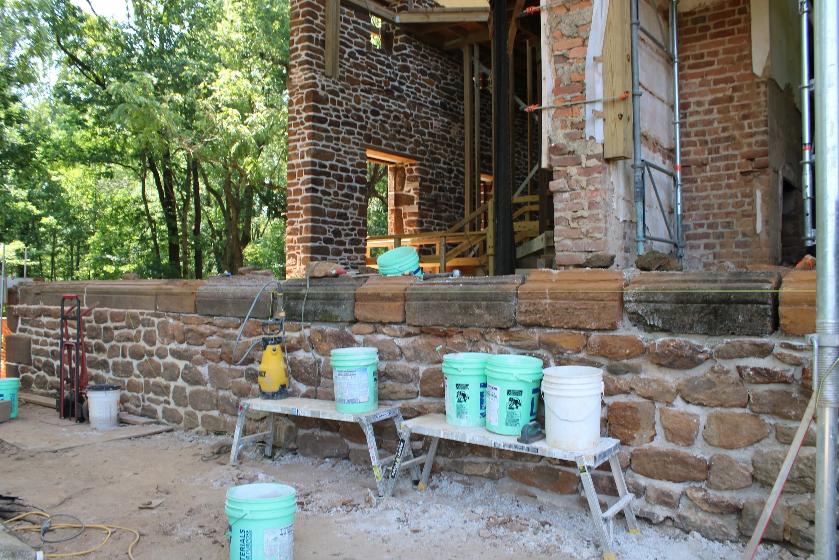
Once the foundation was built up reaching ground level, a line (yellow string, pictures above) is set to show where the water table will be laid. Menokin’s water table has a distinctive curved edge along the top. Stones for these pieces were carved and put in place.
Continued support from our community members has enabled this work to happen. We’re looking forward to the next phase of the Glass House Project.
-
Rebecca Rise is a rising senior at William & Mary majoring in Anthropology and Environment & Sustainability. Learn more here.